



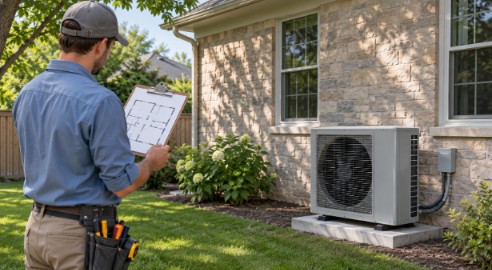
It is entirely possible that your newly installed HVAC unit will be improperly sized, leaving your home excessively warm, cold, or moist. Poor sizing can happen when an installer overlooks the home's heating and cooling loads, insulation or ductwork.
An effective repair/installation process must consider factors such as the areas and volume of your living space, insulation, existing ducts, orientation of the dwelling, etc...
Additionally, there are many codes and regulations around the selection, electrical, use of refrigerants, and post-installation testing of HVAC equipment.
Understanding these variables and how to appropriately address them prior to removing the previous system and commissioning the new one, will allow for a successful install. The key steps are outlined below.
What you will learn:
Determine Heating & Cooling Loads
Properly Select your HVAC Equipment
Examine your Ductwork
Understand Relevant Codes & Permits
Commissioning Your Newly Installed Equipment
Conclusion
Determine Heating & Cooling Loads
Simply comparing the size of your existing HVAC equipment, or your square footage, is not an ideal method to size your new unit.
Residences vary widely in their characteristics, such that a comparable sized dwelling could require significantly more/less capacity to maintain desired temperatures, depending on the shading, insulation, solar gain, etc...
When determining the size of residential equipment, a Manual J (by ACCA) is used to determine the heating and/or Cooling Load(s) based on several variables about the structure, and surrounding ambient design temperatures. Manual J is a standard that has been approved by ANSI, as of November, for the year 2026, and mirrors that of the 2016 edition without material change.
Ideally, a load calculation survey will include data such as:
Area/volume and glazing data for each space,
Estimated infiltration, insulation values, etc.,
Outdoor/indoor design temperatures, and,
Noted location of existing supply/return ducts, alterations, etc...
Ensure you receive these calculations, as it can be beneficial to understand the differences in loads throughout the individual spaces of the structure. Speak with your contractor before booking an AC installation to confirm the methodology they use to determine your equipment size.
Properly Select your HVAC Equipment
After the heating/cooling load has been calculated, selecting your equipment to satisfy these loads requires consideration of various factors, per Manual S (ACCA).
This, along with manufacturer-provided data, can help you choose the most appropriate unit. Note, nameplate capacity is not always a good indicator, as units can have reduced/increased capacities when operating in certain conditions (e.g. ambient temperatures).
Over-sizing your equipment is another common practice that should be avoided, particularly for AC equipment, which can lead to the unit failing to adequately dehumidify your home, and excessive short-cycling of the compressor, amongst other potential issues. Conversely, an undersized unit will run longer, possibly not achieving the set-point, particularly during extreme weather events.
As mentioned above, review your unit's efficiency metrics, and, where applicable, heating performance, to ensure it meets your expectations, and verify that the condenser/air handlers are a matched pair, where required. Any additions or renovations, e.g. a conditioned attic, may necessitate recalculating the heating/cooling loads as well.
Examine your Ductwork
With an appropriately sized unit, your next concern is ensuring adequate airflow to the spaces to meet your calculated loads.
ENERGY STAR reports that about 20% of the air moving through ducts in a typical house is lost through leaks, holes and poor connections. Therefore, this should be considered and evaluated as part of your installation, as required, prior to connecting your new unit to your existing duct system.
After visually inspecting your ducts, evaluate the necessity for duct testing, to quantify leakage and/or measure flow, to ensure they meet design parameters. Manual D (ACCA) is commonly applied to design/residential duct systems, and will size the ducts to meet each space's CFM requirement. The 2026 revised version, now ANSI-approved, also discusses the importance of designing adequate return paths, which can impact overall equipment performance and space comfort.
Clearly, simply replacing your condensing unit will not solve issues with deficient return ducting, or similar, so factor this into your estimate, whether it's a retrofit, new build, or ductless solution (considering appropriate number/placement of heads, condensate drain routing, refrigerant line-set, etc).
Understand Relevant Codes & Permits
Your installation must conform to local, state, and national regulations, and may require obtaining the appropriate permit(s) and passing any mandatory inspections.
Pennsylvania recently passed a revision to their UCC, which went into effect January 1st, 2026. Currently, Pennsylvania adheres to the IECC, with the most recent adoption in 2021, subject to some local/state amendments. Depending on your municipality, a permit, inspection, or combination thereof, may be administered by a local or delegated code enforcement authority.
Depending on your application, it is imperative to know what, if any, permits are required, who will procure and schedule these, and pass the necessary inspections, prior to completion of the work. Discuss these with your contractor, and document this understanding.
EPA Section 608 certification is required for technicians whose work could open a regulated refrigerant circuit. Intentionally venting covered refrigerants during service is prohibited, and homeowners should leave refrigerant recovery and charging to qualified technicians. As of May, 2026, the EPA lifted the installation cutoff date for select equipment, incorporating certain legacy refrigerants, for residential/light commercial applications, provided that all specified components were manufactured/imported prior to January 1, 2025. Ensure that your equipment meets the criteria, and that you comply with applicable regulations, prior to purchase/installation, and consult with your AHJ, where applicable, if you have any questions regarding your installation requirements. Always follow OEM instructions and any adopted code, where applicable.
Commissioning Your Newly Installed Equipment
Finally, when commissioning your new system, you want to ensure that the unit is performing according to factory specification, and, that all ancillary functions are in operation, i.e. proper electrical, condensate drain, safeties, airflow, refrigerant, etc, as tested by the appropriate OEM-certified technician, where applicable.
The following practical checklist includes quality-installation checks and useful handover records:
Measure supply/return airflow, and troubleshoot as necessary, if any rooms do not meet desired parameters,
Perform and document, if required, a visual inspection, and/or, duct leakage, static, etc,
Verify the system can perform the required functions, i.e. heat, cool, safeties, etc, and,
Test and document condensate, refrigerant, etc, as applicable, and,
Record any permits, inspections, unit serial/model #, warranties, manual, etc.
These checks can help identify installation problems and document how the system performed at startup. Request your installer to familiarise you with your system, replacement of filters, servicing, etc, prior to closing your account, and store the documentation, including any load calcs, commissioning, etc, with your equipment records, for reference, if needed, on future calls.
Conclusion
By following the above, and ensuring each variable has been properly addressed, you will have laid the foundation for a properly-sized, compliant, and efficient HVAC installation, tailored to your needs.