



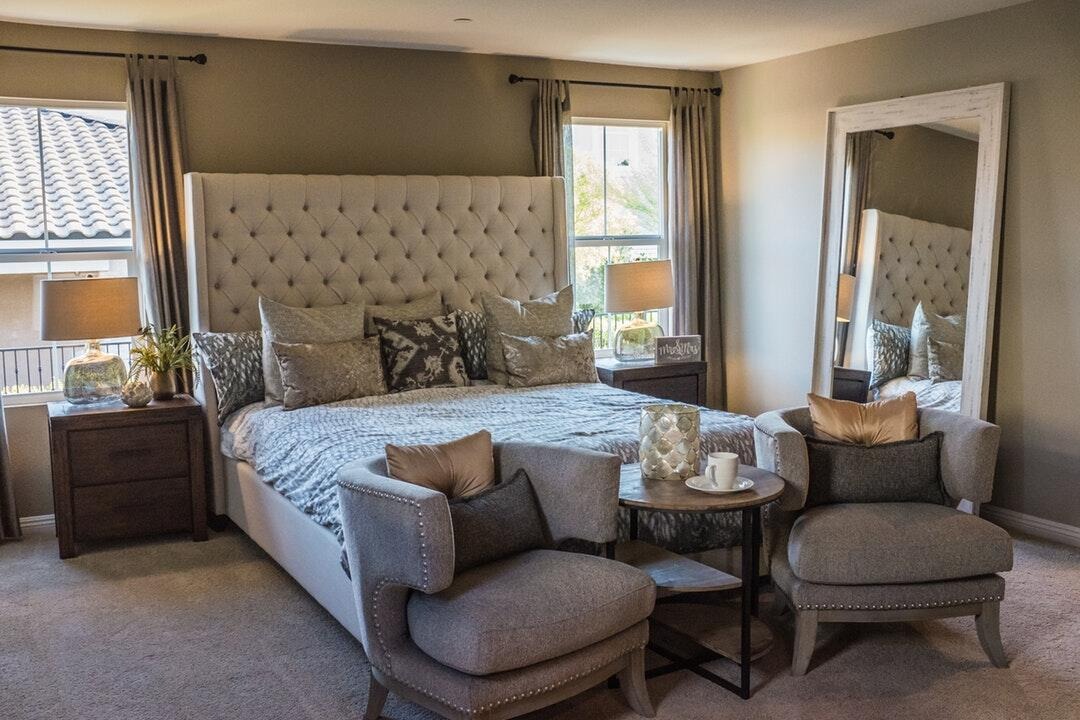
Most homes have hundreds of square feet of unused space under the roof or below the main floor. Instead of letting dust and storage boxes take over these areas, a well-planned home remodel can turn them into private living spaces.
Homeowners can add quiet guest rooms, a main bedroom retreat, or a comfortable space for aging parents without making the house bigger. With smart layouts, good insulation, and high-quality finishes, these forgotten areas can become rooms the whole family enjoys.
Continue reading to discover everything you need to know!
The Hidden Value Through Smart Space Conversions
Many families miss the value of the space above their top-floor ceilings or below their main living rooms. Investing in basement and attic remodels gives homeowners a simple way to add large bedrooms and private bathrooms. A garage conversion living space can support these changes when a home needs more room for guests or remote work.
A successful luxury home renovation should match the style of the rest of the house. Working with one team for design-build remodeling keeps structural work, plumbing, and interior finishes in line from day one. Built-in storage and wide hallways help new spaces feel as open as the main rooms.
Checking Structural Basics Before You Build
Before choosing tiles or paint colors, you need to check the structure of the space. Homeowners should look into moisture levels, a safe emergency exit, and a ceiling height of at least 7 feet. Checking these details early keeps permits on track and avoids expensive changes during the project.
Reviewing basic building rules gives your contractor a clear plan for safety and system updates. Key checks include:
Checking foundation walls and concrete floors
Adding code-approved egress windows
Measuring the space between the floor and ceiling joists
Checking roof rafters and floor joists
Lighting Strategies That Elevate Below-Grade Suites
Rooms below ground get less sunlight. This can make unfinished or poorly lit basements feel cold and dark. Warm LED bulbs create a softer feel than cool, blue-toned lights, which can make lower floors feel cold. Adding dimmable ceiling lights, wall sconces, and hidden cove lights brings more warmth to every corner.
Good lighting can make low ceilings feel taller, and the room feel more open. Light-colored window wells with white stone can reflect daylight into bedrooms. Matte paint on walls and ceilings lowers glare from light fixtures; these choices turn basic basement conversion ideas into warm and inviting spaces with a hotel-like feel.
Designing Cozy Attic Retreats Under the Roofline
Sloped ceilings and exposed roof beams give upper floors a charm that many standard bedrooms lack. Good attic remodel inspiration works with these features instead of covering them with flat walls. Built-in dressers, reading areas, and low beds can fit under sloped walls where taller furniture may not work.
Adding dormer windows or roof skylights brings more sunlight into attic suites. These features also create extra headroom near the roof edges. High-quality spray foam insulation keeps the roof cool in summer and warm in winter.
Transform Unused Spaces Into Valuable Living Areas
Turning unused upper or lower floors into living spaces can change how your family uses the entire home. Forgotten storage areas can become some of the best rooms in the house. A well-planned project adds comfort, privacy, and lasting value for years.