



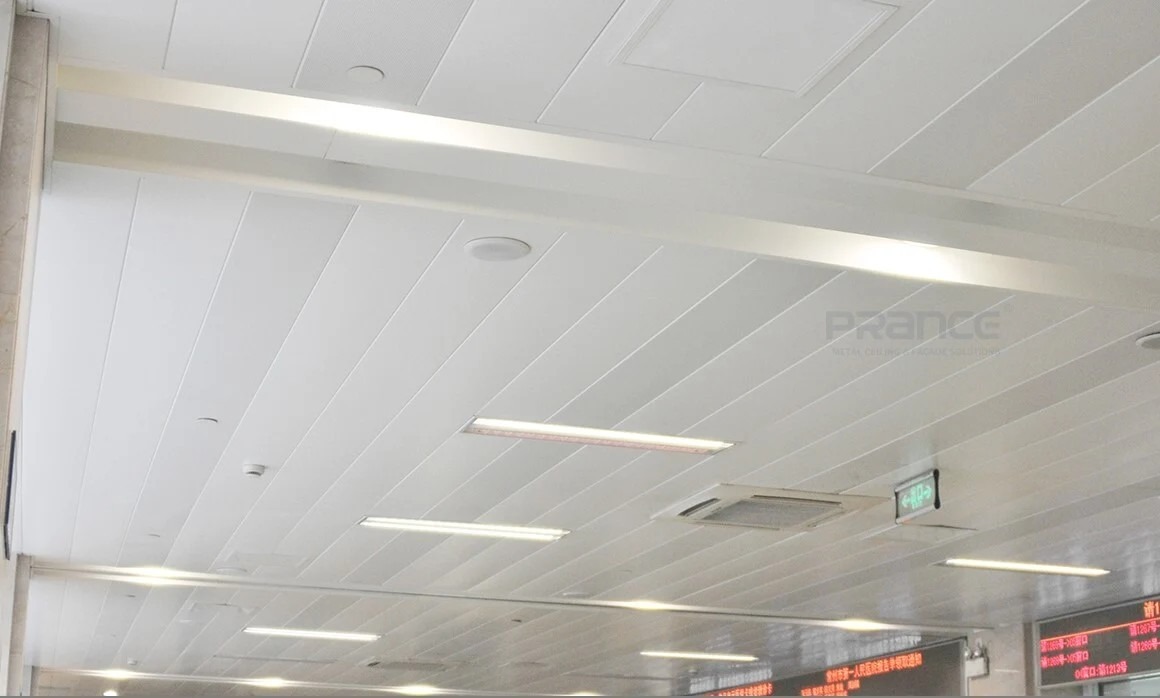
Do not buy outdoor ceiling panels by copying an indoor ceiling schedule. Semi-outdoor areas need exposure, coating, suspension, drainage and access checks before the project team approves appearance.
Covered entrances, soffits, walkways, terraces, parking areas and transit zones can still face humidity, wind movement, UV exposure, water paths and service-access demands. A panel that looks acceptable indoors may become the wrong purchase if the support system and finish are not matched to the site.
This guide shows what to ask for before approving samples, quotations and shop drawings for purchase.
What Exposure Will the Semi-Outdoor Ceiling Face?
Exposure decides the ceiling specification before color or pattern. A semi-outdoor ceiling is not fully exposed like a roof, but it is also not protected like an interior lobby ceiling.
For projects comparing exterior metal ceilings, the first step is to describe the actual location. PRANCE lists outdoor ceiling applications such as commercial soffits, exterior ceiling systems, outdoor corridors, terraces, parking area ceilings and public spaces. Those applications are useful starting points, but each one can have a different exposure condition.
Clarify these items before requesting a quotation:
Is the ceiling under a canopy, soffit, open corridor, terrace or parking structure?
Can wind-driven rain reach the underside?
Is the project coastal, humid, polluted or high-traffic?
Will the area need frequent cleaning or service access?
Are lighting, fans, sprinklers, cameras or signage integrated into the ceiling?
Does the ceiling connect to facade, curtain wall, wall cladding or drainage details?
This exposure description should travel with the inquiry. Without it, suppliers may price a panel face rather than the complete exterior ceiling assembly.
What Parts Make Up the Complete Exterior Ceiling Assembly?
A semi-outdoor metal ceiling is a system. The visible panel is only one part of the purchase. The support grid, carriers, hangers, fasteners, edge trims, access points and wall interfaces decide whether the ceiling can be installed and maintained in the intended location.
Exterior ceiling documentation from major manufacturers often ties exterior use to engineered carriers, wind-pressure review, perforations for ventilation, plenum access and exterior finishes. Those examples should be treated as industry context, not as transferable PRANCE performance numbers. The practical lesson is simple: buy the assembly, not just the decorative face.
Ask for the following before approving the quotation:
panel type and substrate;
carrier or suspension system;
hanger and fastener specification;
perimeter trim and wall interface;
access panel or removable-panel method;
fixture-opening reinforcement;
installation drawing or shop drawing;
any project-specific engineering review required.
If the supplier cannot define the suspension and perimeter details, the quotation is incomplete for semi-outdoor use.
Which Material and Finish Match the Actual Environment?
Aluminum and coating names are starting points, not proof of exterior performance. The purchase decision needs the selected material, finish system and exposure assumptions to be stated together.
PRANCE identifies aluminum as the material for its outdoor ceiling panels category and lists finish options including powder coating, PVDF, anodized surfaces, wood-/stone-grain effects, pre-coating and printing. That tells the buyer what categories can be discussed. It does not mean every finish has the same outdoor durability, corrosion resistance, color stability or maintenance requirement.
Keep these distinctions clear:
Powder coating, PVDF, pre-coating and anodizing are different finish systems.
Wood-grain or stone-grain describes a visual effect, not a natural wood or stone substrate.
A color sample approves appearance; it does not prove coating performance.
A coating name should be supported by the actual coating system, pretreatment and project exposure limits.
For semi-outdoor projects, request the finish system, substrate, pretreatment, color sample, maintenance instructions and any available test or supplier statement that applies to the actual environment. If the project is coastal, humid, polluted or exposed to frequent cleaning, ask the supplier to address that condition directly.
How Will the Ceiling Handle Wind, Drainage and Ventilation?
Semi-outdoor ceilings must manage air movement, pressure and moisture. These issues should be reviewed before the panel layout is frozen, because they can affect carrier spacing, edge restraints, perforation choices and access details.
Do not borrow a wind-load chart or exterior rating from another manufacturer's product. Wind suitability depends on the selected system, support spacing, perimeter restraint, building geometry and local design criteria. The correct action is to request a project-specific review from the supplier, engineer or responsible design team.
Drainage and ventilation also need drawing-level coordination. Water should not be trapped above panels or directed into concealed areas without a path out. Perforations, open joints or baffle spacing may support airflow, but they should be chosen with the ceiling's visual intent, exposure condition and maintenance plan in mind.
Before approval, ask for:
ceiling plan and panel orientation;
open joint or perforation strategy if ventilation is needed;
drainage route at edges and transitions;
support spacing and perimeter restraint;
wind review for the project condition;
condensation or moisture-risk review where relevant.
These questions are routine, but they prevent the common mistake of treating a covered exterior ceiling as an interior finish.
Which Fixtures and Access Points Must Be Coordinated Before Fabrication?
Accessories turn a simple ceiling quotation into an installed system. Lighting, fans, sprinklers, cameras, speakers, signs and access openings all interrupt the panel field, so they need to be coordinated before fabrication.
The supplier should know which openings are required and whether the fixtures are independently supported or supported through a reviewed ceiling detail. Cutting panels on site without reviewed reinforcement can affect alignment, finish quality, access and safety.
Ask for:
fixture layout and opening sizes;
reinforcement details around openings;
fixture support method;
access route for service teams;
clearances above the ceiling;
panel removal sequence;
coordination with sprinklers, diffusers and electrical services.
If the project includes ceiling fans or heavier fixtures, do not assume the decorative ceiling carries those loads. Confirm the support path with the project engineer or relevant trade.
What Can a Sample Prove, and What Needs Separate Evidence?
A sample can approve color, texture, gloss, perforation appearance and general workmanship. It cannot prove wind resistance, coating durability, corrosion performance, fire behavior or long-term exterior suitability by itself.
Keep the evidence layers separate:
Product data identifies the panel, material, size, finish and system parts.
Test reports apply only to the tested product, assembly and method.
Project calculations apply to the project conditions used in the calculation.
Code or authority review applies to the jurisdiction and scope reviewed.
This separation matters because broad claims can sound reassuring while still being unusable for approval. "Fire-rated option available" is not the same as a fire-resistance-rated ceiling assembly for your project. "PVDF" is not enough without the actual coating system and exposure suitability. "Exterior ceiling" is not enough without the selected support system and perimeter detail.
Approve the appearance sample and technical evidence as two different tasks. Both are needed, but they answer different questions.
What Should Be in the Supplier Package Before Purchase?
The purchase order should reference a defined system and evidence set. For semi-outdoor ceiling work, a clean quotation is useful only when it is tied to drawings, exposure assumptions and supplier documents.
Use this checklist before issuing the order.
Needed decision | Ask the supplier or engineer for | Why it matters |
Exposure suitability | Project location, covered/open edges, humidity or coastal condition, and maintenance access review | Prevents choosing an indoor-grade assembly for semi-outdoor use. |
Panel and support system | Panel type, alloy or substrate, carrier, hanger, fastener and perimeter details | Confirms what is actually being supplied. |
Finish durability | Coating system, pretreatment, color sample, test data or supplier statement for the project exposure | Separates appearance from exterior performance. |
Wind and movement | Project-specific wind-load review, support spacing and edge restraints | Keeps structural suitability out of generic catalog assumptions. |
Moisture management | Drainage route, ventilation or opening strategy, and condensation-risk review | Reduces staining, trapped water and service problems. |
Accessories | Lighting, fan, sprinkler, signage and access-opening details | Avoids cutting panels on site without reviewed reinforcement. |
Compliance evidence | Applicable certificates, test reports, declarations and authority or engineer review where required | Prevents broad certification wording from replacing project approval. |
Conclusion
Buy exterior metal ceilings as complete semi-outdoor assemblies, not as indoor panels with a stronger finish. The correct package should define exposure, material, finish, support system, wind review, drainage, ventilation, accessories and access.
Before approving a sample or purchase order, send the supplier the ceiling plan, site exposure, finish target, fixture layout and required evidence list. That gives the project team a basis for comparing systems rather than comparing product names.